Basic Information
- MLS # A12077343
- Type Single Family Home
- Subdivision/Complex Raybrell Estates
- Year Built 2024
- Total Size 39,683 Sq.Ft / 0.91 Acre
- Date Listed 08/25/2026
- Days on Market 1
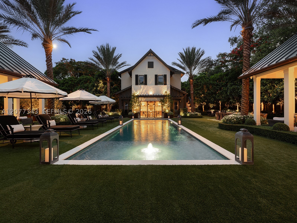
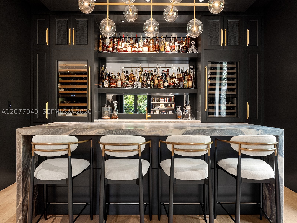
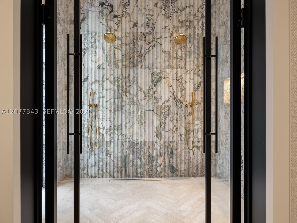
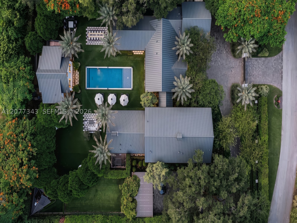
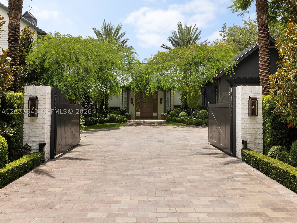
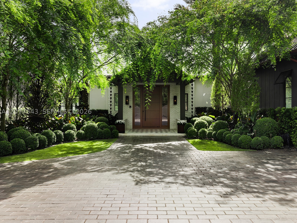
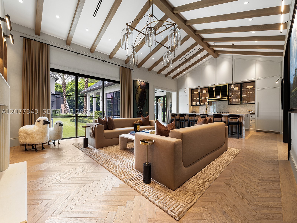
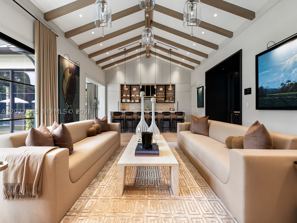
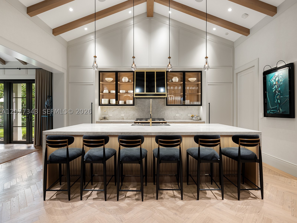
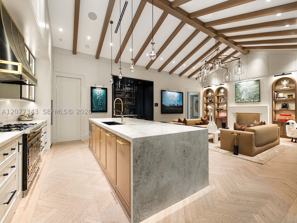
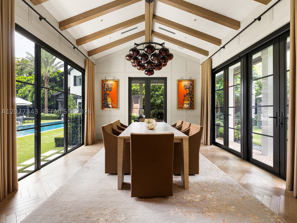

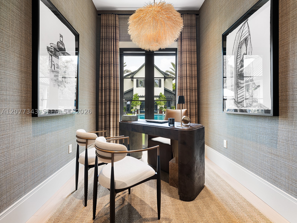
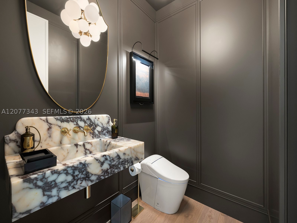
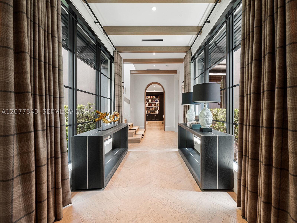
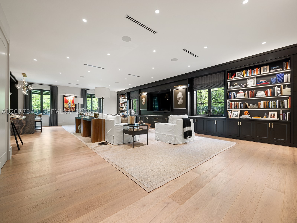
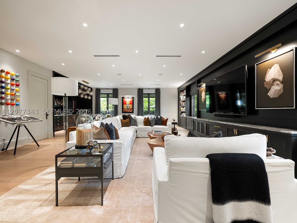
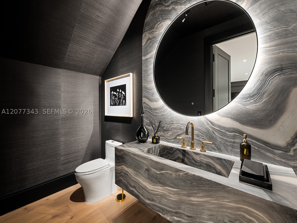
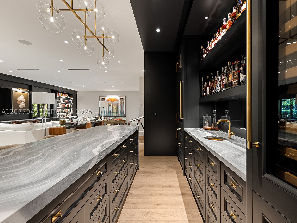
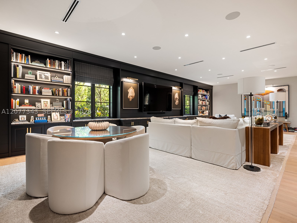
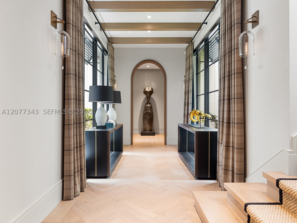
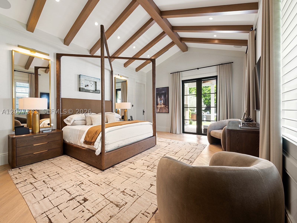
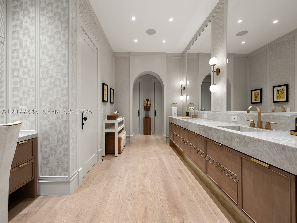
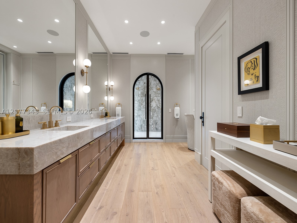
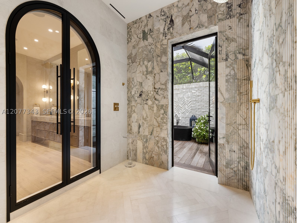
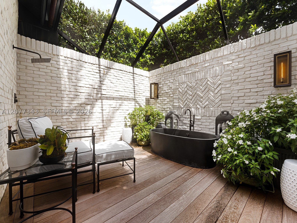
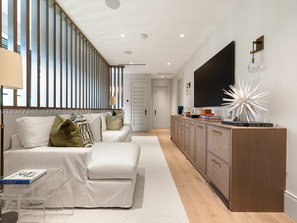
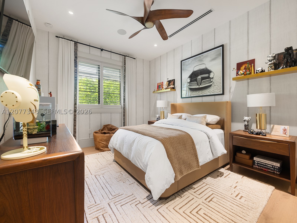
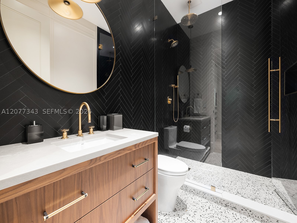
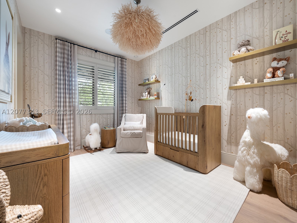
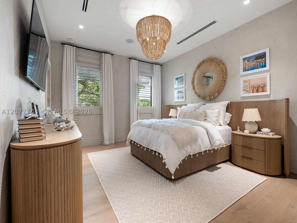
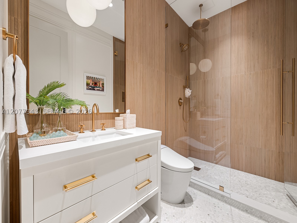
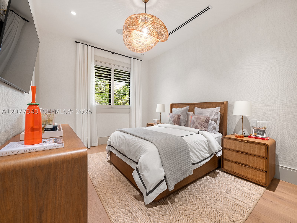
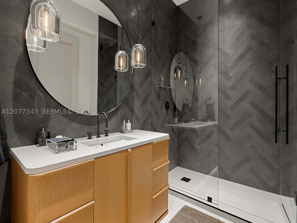
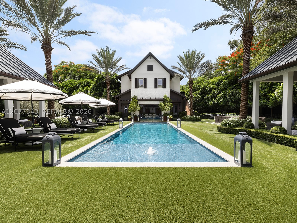
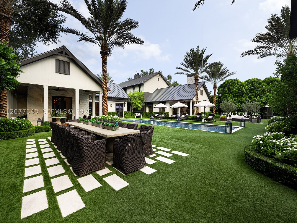
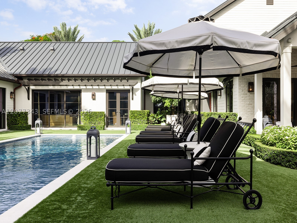
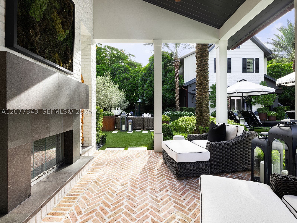
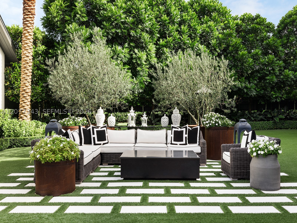
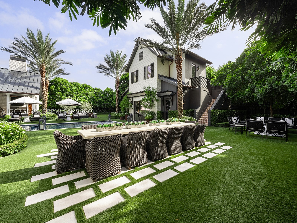
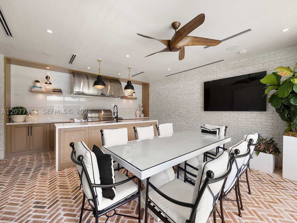
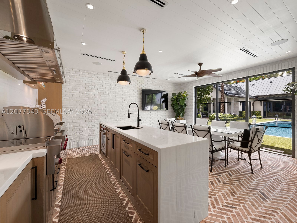
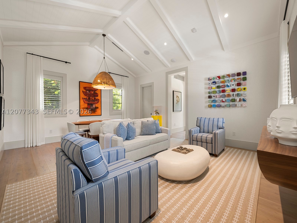
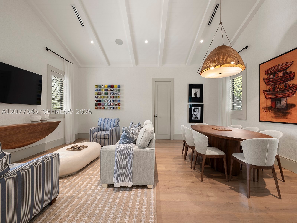
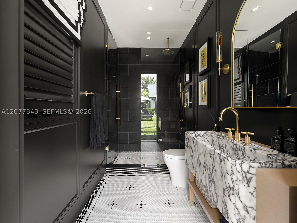
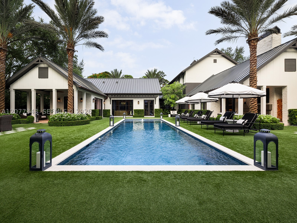
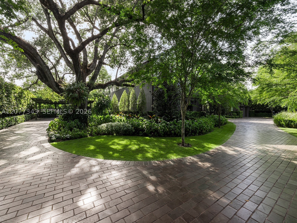
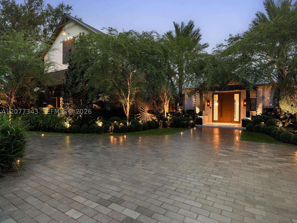
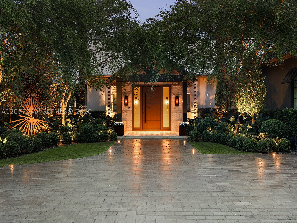
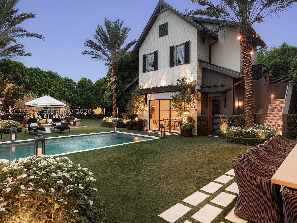
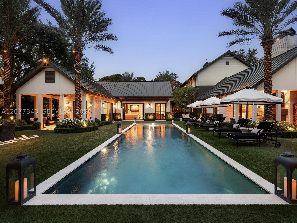
Nestled within lush, mature landscaping that creates the feeling of a private estate far larger than an acre, this newly completed 2024 Carolina-inspired residence offers an exceptional retreat in the heart of South Miami. Beyond a striking Turkish basalt marble driveway, this 9,229 SqFt home showcases warm white oak floors, custom Viking millwork, and a showpiece La Cornue Château kitchen appointed with premium Miele appliances. The main residence offers 5 bedrooms, 5 full baths, and 2 half baths. Stepping outside feels like entering a private valley, where storybook grounds and lush greenery create a true sense of escape. A detached 1-bedroom, 1-bath guest house offers added privacy, complemented by a separate cabana bath and an air-conditioned summer kitchen. At the heart of the grounds is an oversized heated pool surrounded by lush landscaping, alongside a fully equipped outdoor kitchen featuring Sub-Zero and Wolf appliances. While the aesthetic captures pure countryside charm, the home is equipped with cutting-edge technology, including Control4 smart home automation, a hidden sound system, exterior laser alarms, a full-house generator, and a complete water-softening system. An air-conditioned 2-car garage with a professional EV charging station, a 3-car carport, and parking for up to five additional guest vehicles complete the property. More than a home, this is a lifestyle unlike anything else in South Miami.
Exterior Features
- Waterfront No
- Parking Spaces 2
- Pool Yes
- Parking Description Attached Carport, Attached, Covered, Driveway, Electric Vehicle Charging Stations, Garage, Other
- Exterior Features Barbecue, Fence, Lighting, Outdoor Grill, Other
Interior Features
- Adjusted Sqft 7,958Sq.Ft
- Interior Features Wet Bar, Built In Features, Bedroom On Main Level, Closet Cabinetry, Dining Area, Separate Formal Dining Room, Dual Sinks, Second Floor Entry, Entrance Foyer, Family Dining Room, First Floor Entry, Other, Pantry, Sitting Area In Primary, Separate Shower, Upper Level Primary, Bar, Walk In Closets
- Sqft 7,958Sq.Ft
Property Features
- Aprox. Lot Size 39,683
- Furnished Info No
- Lot Description Less Than One Acre
- Short Sale Regular Sale
- HOA Fees N/A
- Subdivision Complex
- Subdivision Info Raybrell Estates
- Tax Amount $73,515
- Tax Year 2025
6580 SW 69th Ave
Miami, FL 33143Similar Properties ForSale
The multiple listing information is provided by the Miami Association of Realtors® from a copyrighted compilation of listings. The compilation of listings and each individual listing are ©2023-present Miami Association of Realtors®. All Rights Reserved. The information provided is for consumers' personal, noncommercial use and may not be used for any purpose other than to identify prospective properties consumers may be interested in purchasing. All properties are subject to prior sale or withdrawal. All information provided is deemed reliable but is not guaranteed accurate, and should be independently verified. Listing courtesy of: Serhant. tel:
Real Estate IDX Powered by: TREMGROUP