Basic Information
- MLS # B26066692
- Type Single Family Home
- Subdivision/Complex Bay Colony
- Year Built 2004
- Total Sqft 13,125
- Date Listed 08/20/2026
- Days on Market 6
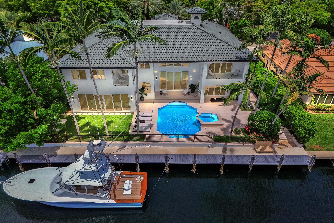
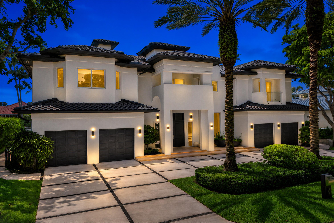
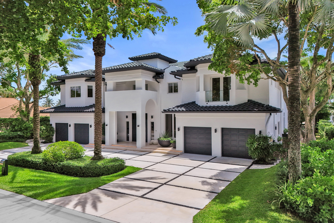
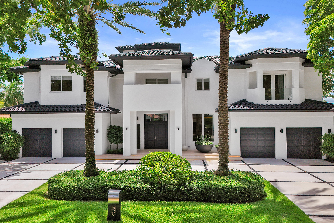
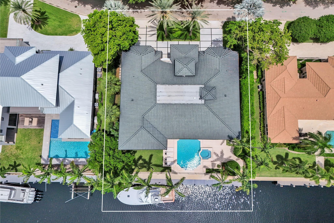
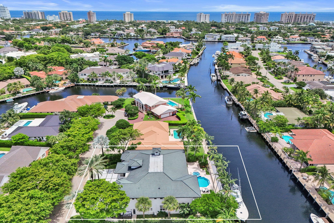
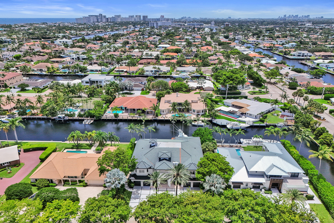
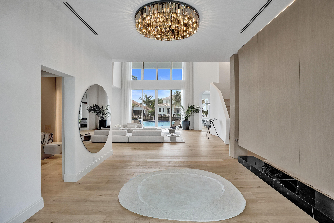
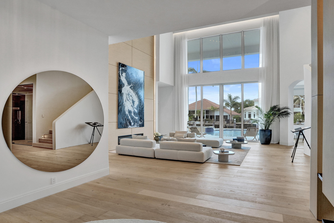
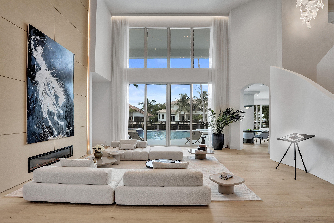
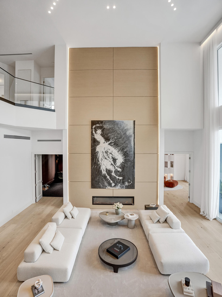
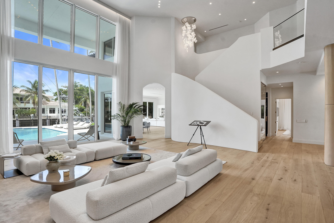
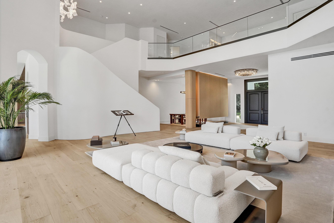
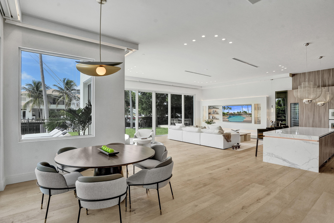
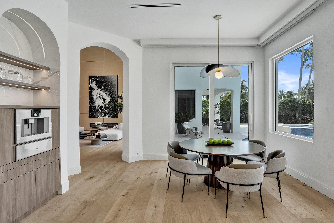
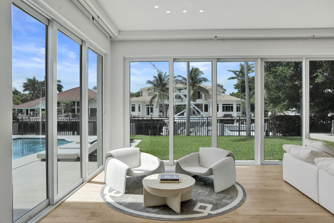
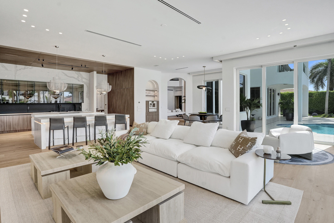
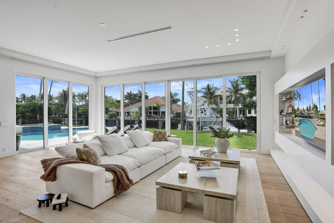
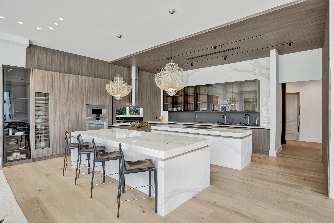
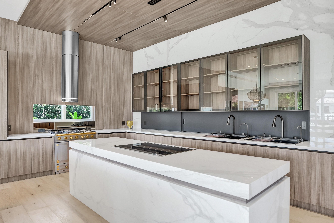
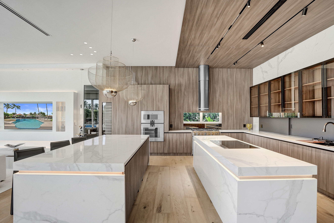
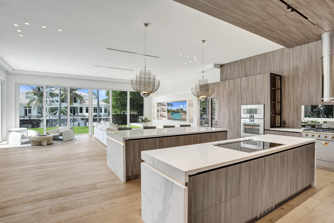
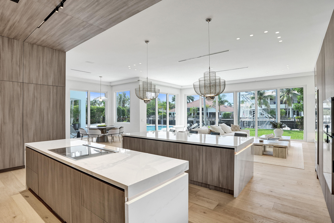
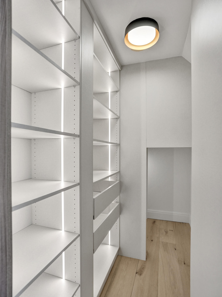
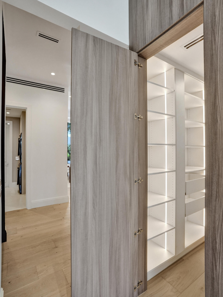
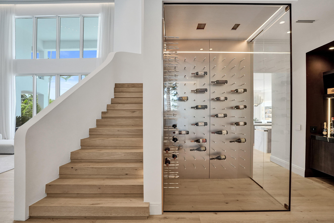
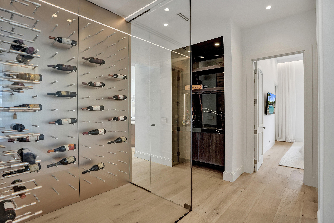
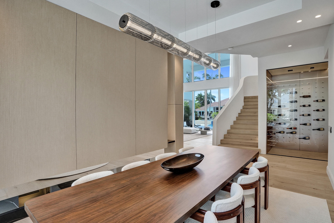
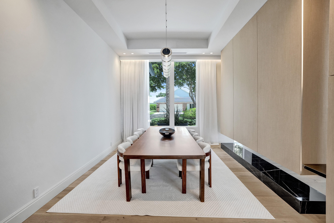
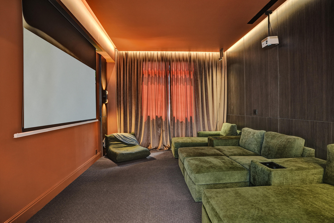
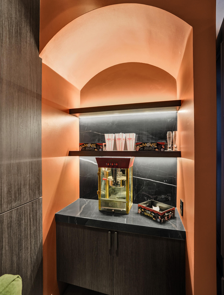
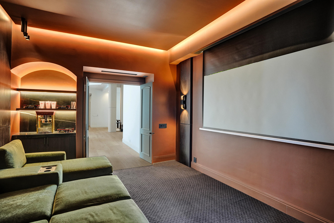
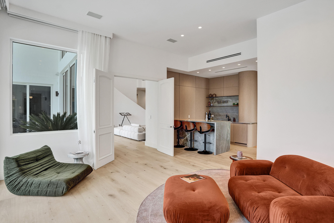
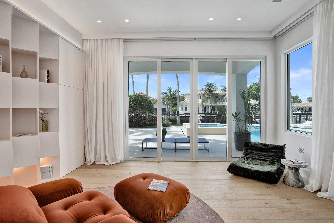
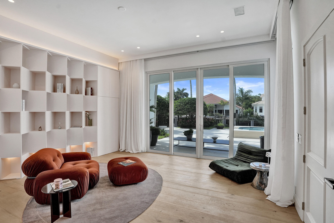
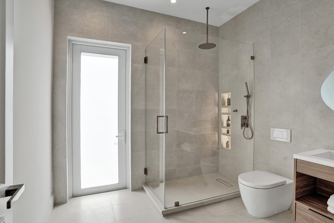
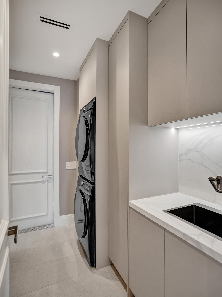
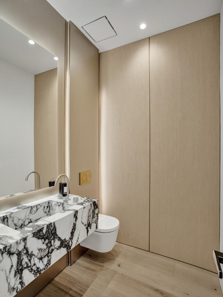
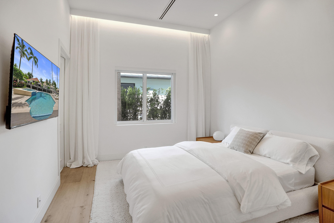
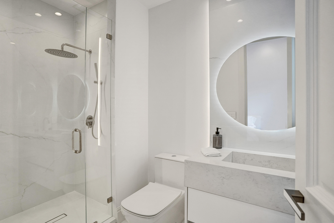
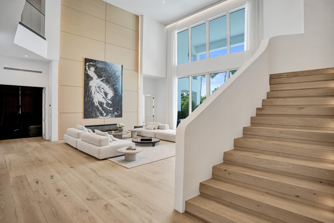
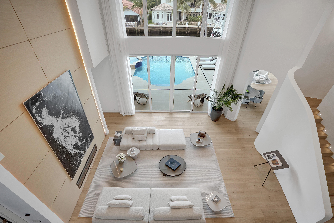
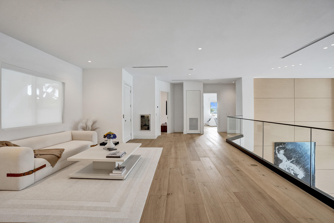
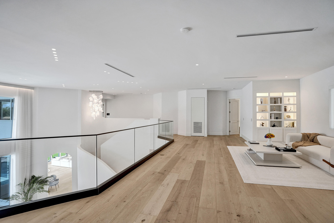
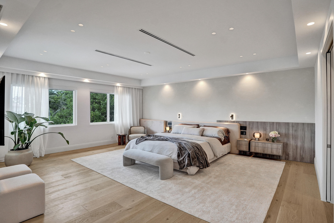
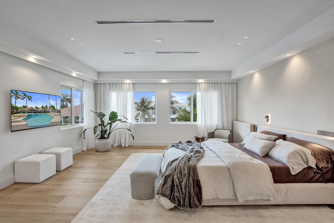
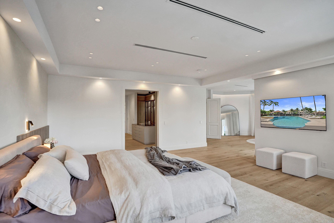
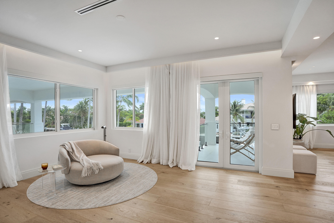
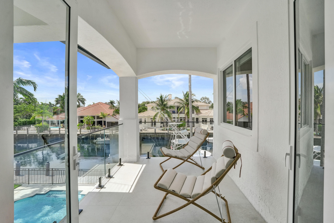
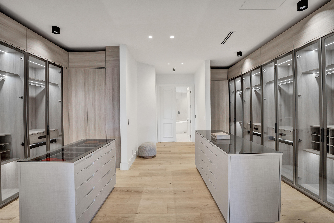
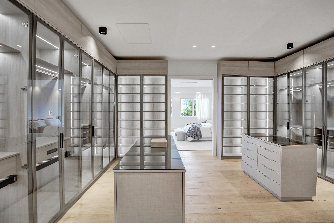
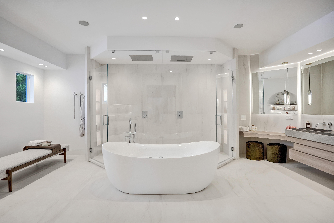
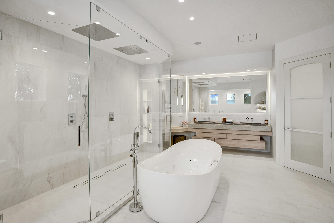
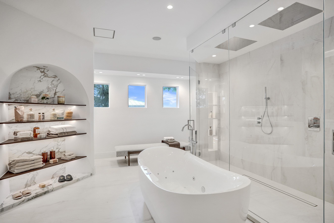
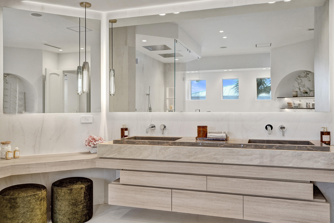
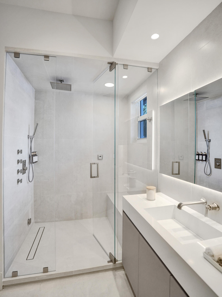
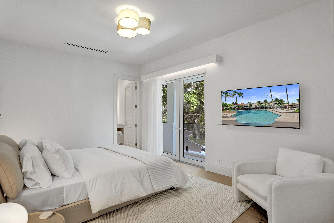
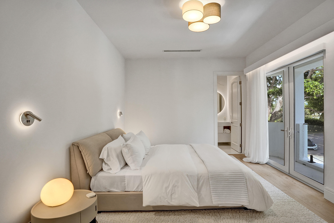
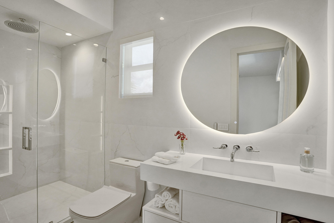
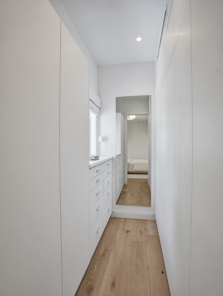
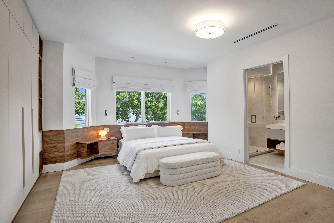
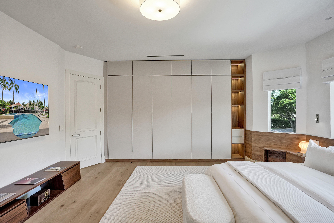
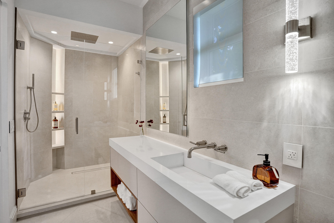
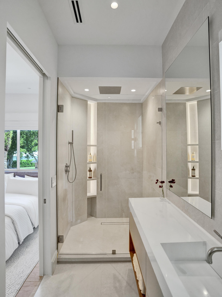
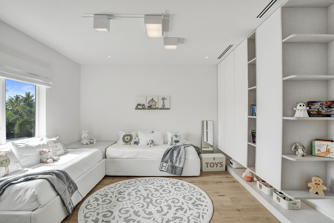
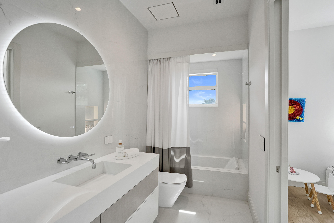
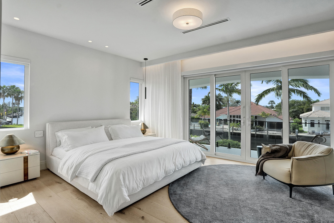
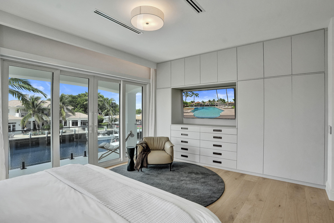
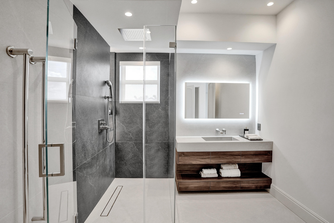
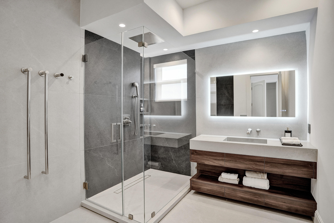
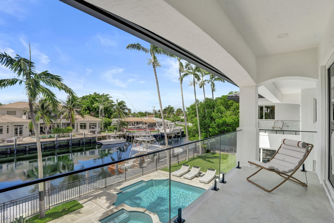
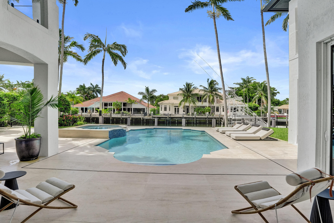
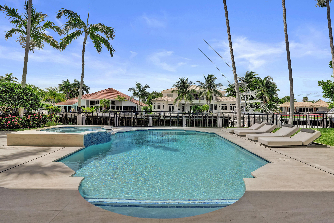
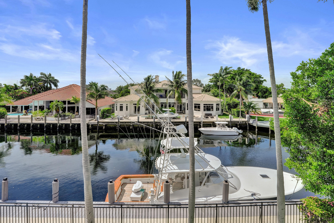
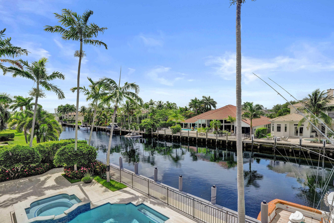
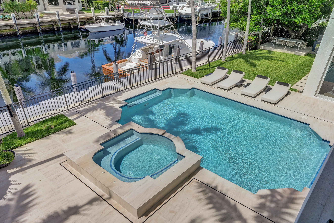
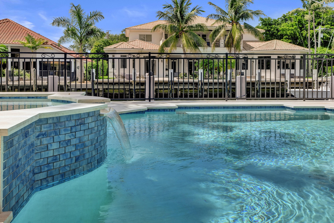
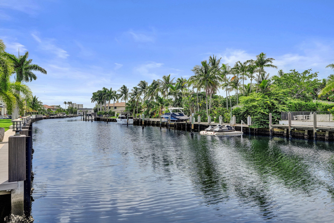
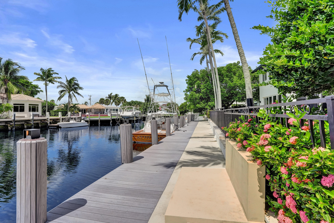
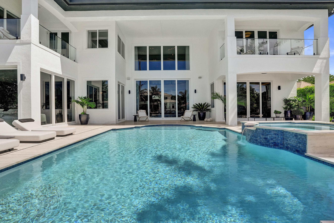
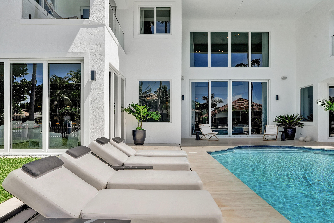
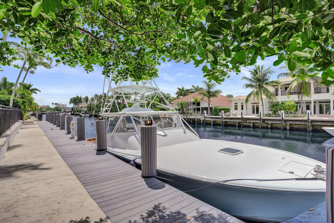
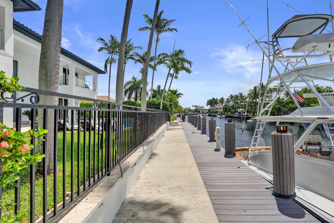
Set behind the gates of Bay Colony, this fully remodeled residence with exquisite designer finishes and exceptional Craftsmanship commands 105ft of ocean-access with no fixed bridges. Inside, soaring ceilings and walls of glass keep the water in view from nearly every room. The kitchen was built for both the everyday and the occasion: double islands, Gaggenau appliances, La Cornue range, and a dedicated coffee station. Beyond it, a bar & club room, a temperature-controlled wine room, and a private theater with full surround sound. Every bedroom is ensuite, and the primary suite adds his-and-hers baths. Electric blinds, custom window treatments, and built-in closets throughout. Minutes to Coral Ridge Country Club, Executive Airport, The Beach and Pine Crest School. Offered turnkey. A true smart home: new lighting throughout, with lighting, electric blinds, and audio all controlled from your phone or tablet. Brand-new impact windows and doors throughout. Recent capital improvements include a 2024 roof and a newer seawall and dock. The items that matter most on the water and cost the most to address later. The four-car garage is built with ceilings high enough to accommodate lifts, doubling capacity for a serious collection.
Amenities
- Boat Dock
- Controlled Access
- Elevators
- Pool
- Guard
- Security
Exterior Features
- Waterfront Yes
- Parking Spaces 4
- Pool Yes
- WF Description Canal Access, Canal Front, Intracoastal Access, Intersecting Canal, Ocean Access, Seawall
- Parking Description Attached, Circular Driveway, Driveway, Garage, Paver Block, Two Or More Spaces, Garage Door Opener
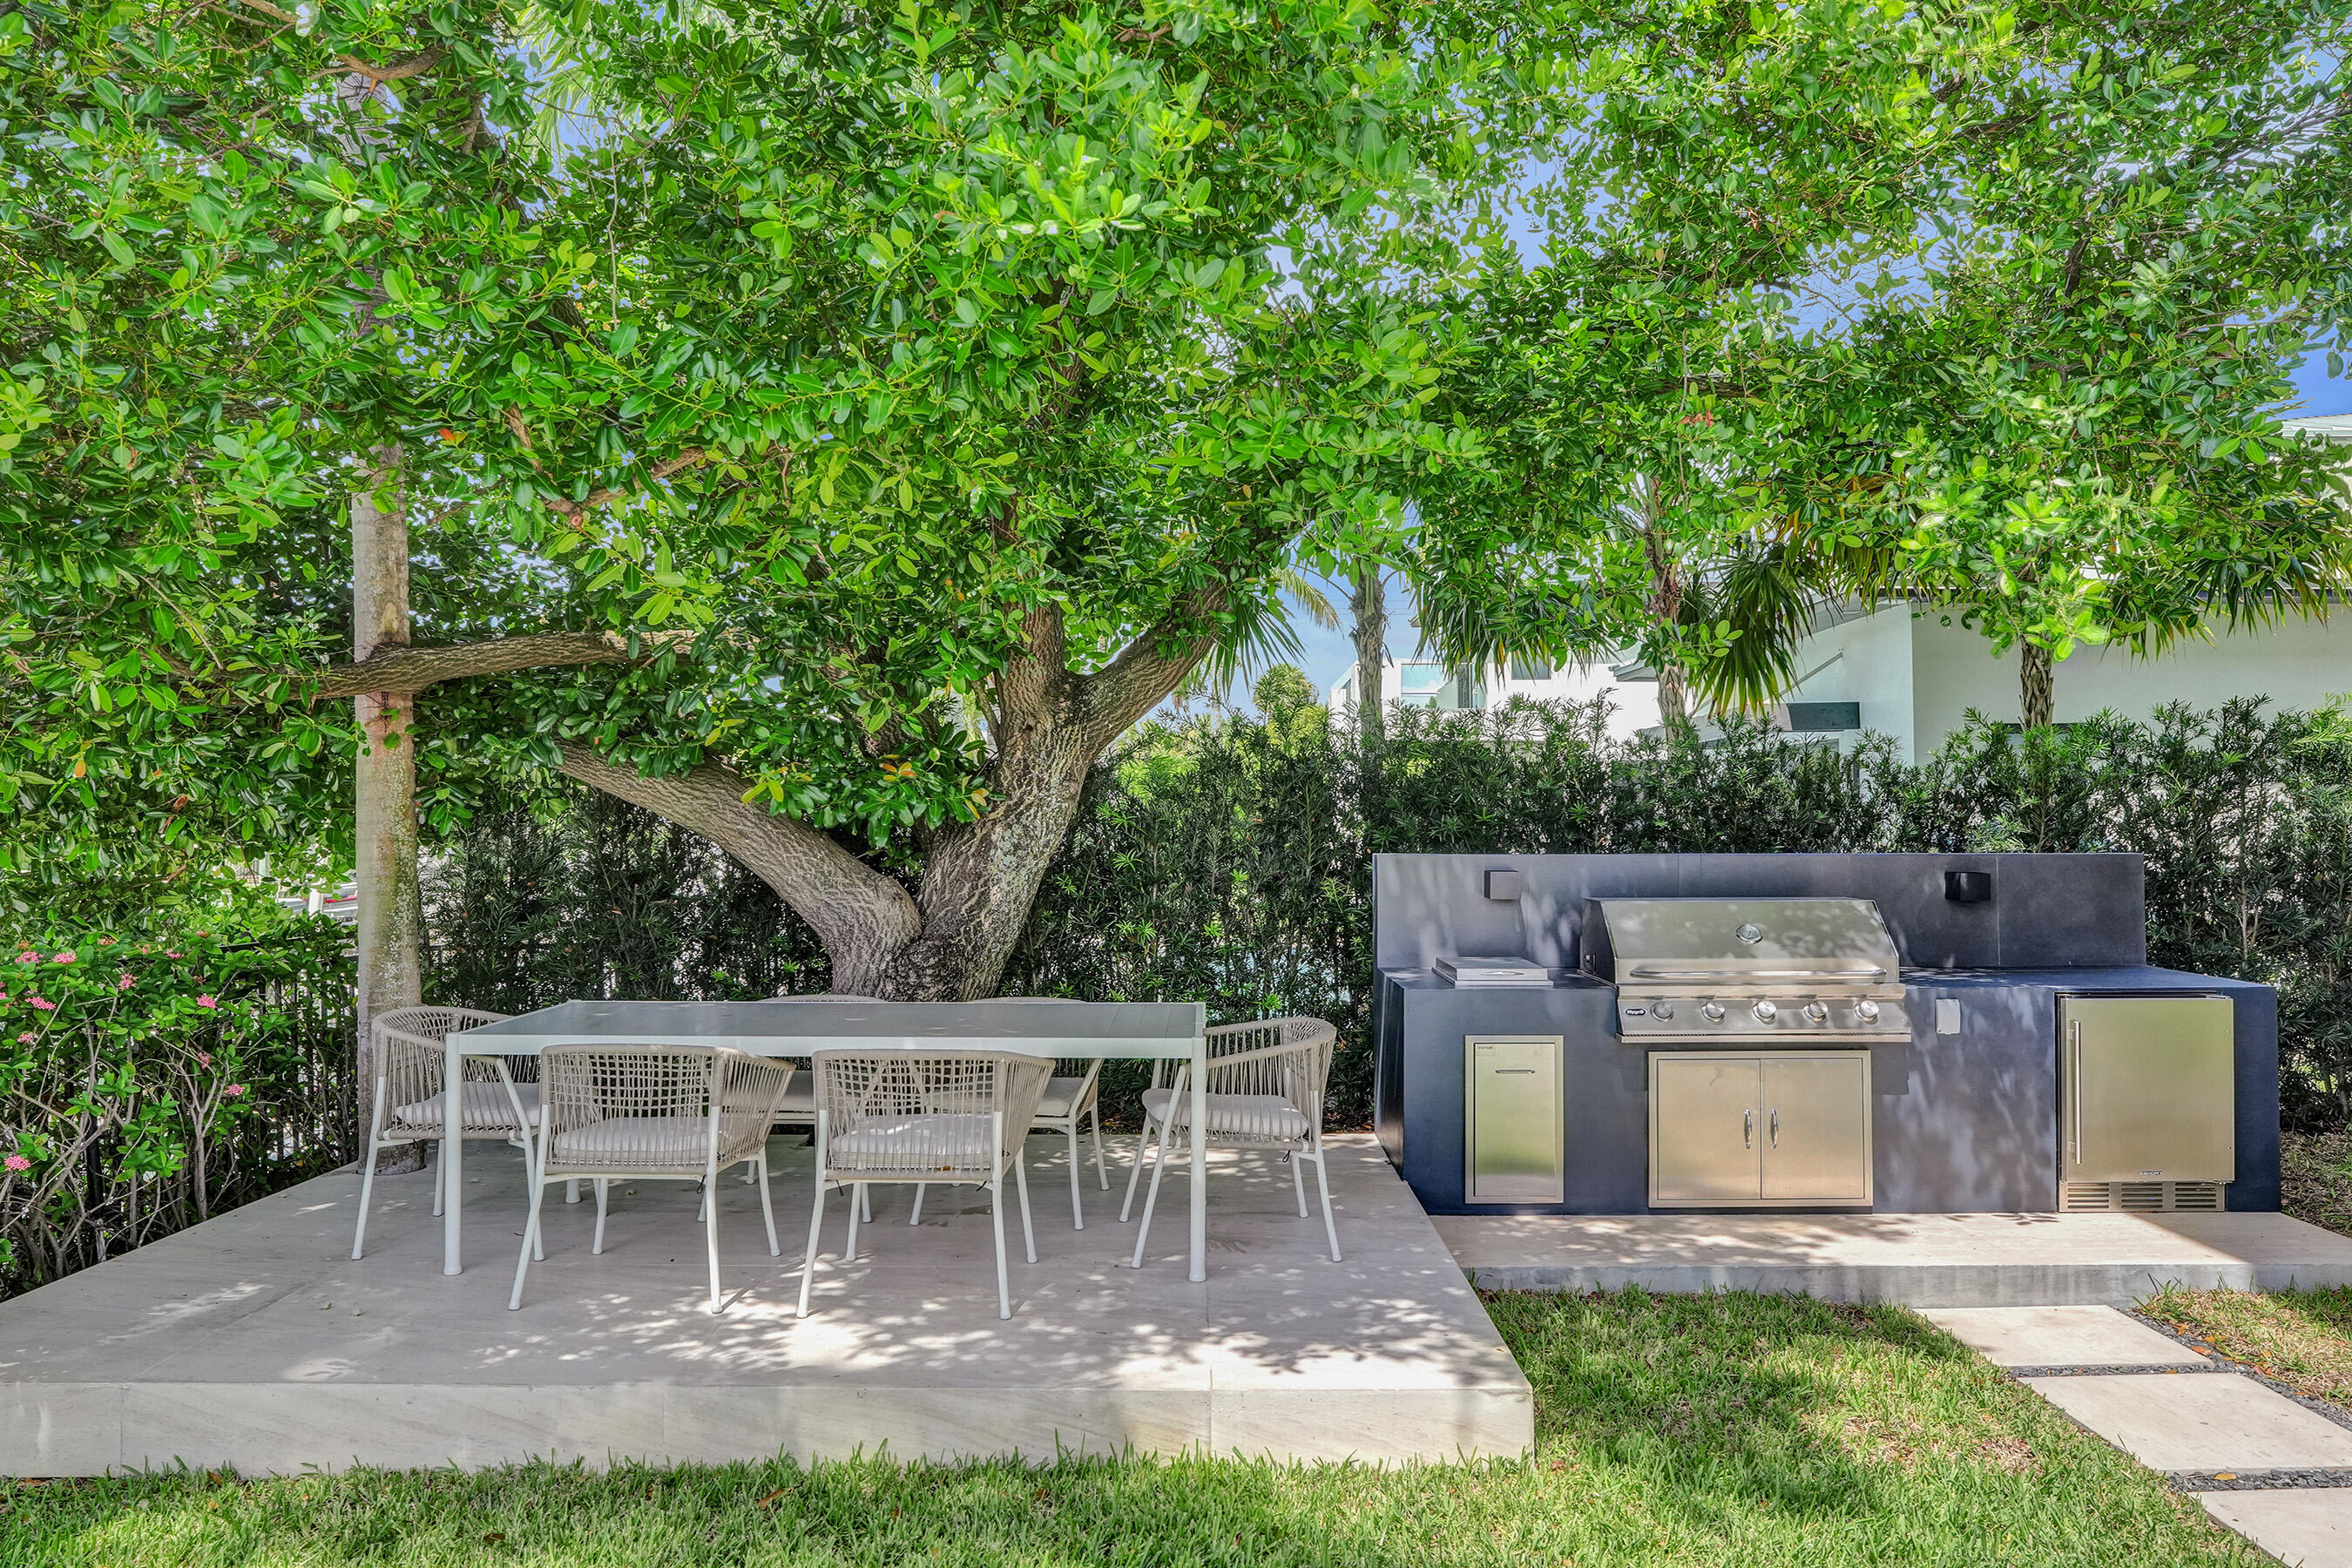
- Exterior Features Balcony, Fence, Outdoor Shower, Patio
Interior Features
- Adjusted Sqft 7,141Sq.Ft
- Interior Features Wet Bar, Bedroom On Main Level, Breakfast Area, Bathtub, Closet Cabinetry, Dining Area, Separate Formal Dining Room, Dual Sinks, Entrance Foyer, High Ceilings, Kitchen Island, Living Dining Room, Main Level Primary, Sitting Area In Primary, Split Bedrooms, Shower Only, Upper Level Primary, Bar, Walk In Closets, Air Filtration, Elevator
- Sqft 7,141Sq.Ft
Property Features
- Aprox. Lot Size 13,125
- Furnished Info Yes
- Lot Description Less Than One Acre, Cul De Sac, Quarter To Half Acre Lot, Sprinklers Automatic
- Short Sale Regular Sale
- HOA Fees $2,000
- Subdivision Complex
- Subdivision Info Bay Colony
- Tax Amount $127,724
- Tax Year 2025
30 S Compass Dr
Fort Lauderdale, FL 33308Similar Properties ForSale
The multiple listing information is provided by the Miami Association of Realtors® from a copyrighted compilation of listings. The compilation of listings and each individual listing are ©2023-present Miami Association of Realtors®. All Rights Reserved. The information provided is for consumers' personal, noncommercial use and may not be used for any purpose other than to identify prospective properties consumers may be interested in purchasing. All properties are subject to prior sale or withdrawal. All information provided is deemed reliable but is not guaranteed accurate, and should be independently verified. Listing courtesy of: Coldwell Banker Realty. tel: (954) 527-5900
Real Estate IDX Powered by: TREMGROUP