Basic Information
- MLS # B26064587
- Type Single Family Home
- Subdivision/Complex St Andrews Country Club 2
- Year Built 2026
- Total Sqft 14,030
- Date Listed 08/15/2026
- Days on Market 11
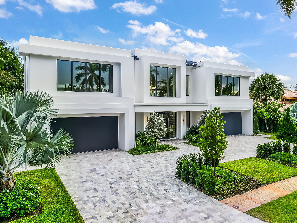
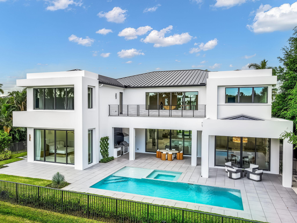
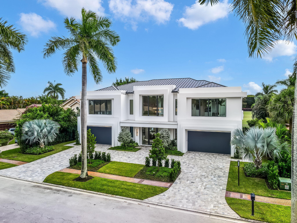
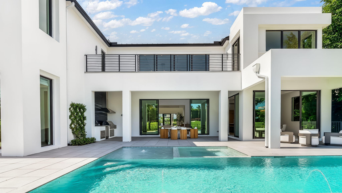
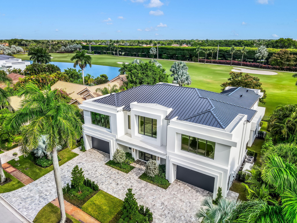
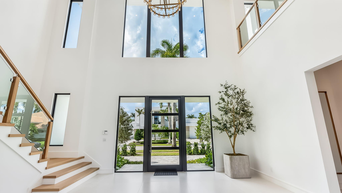
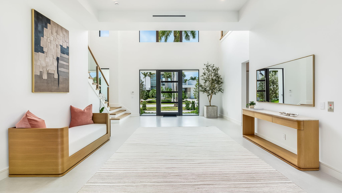
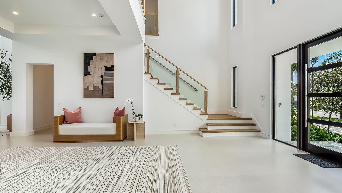
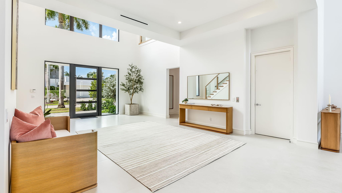
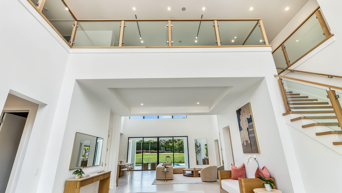
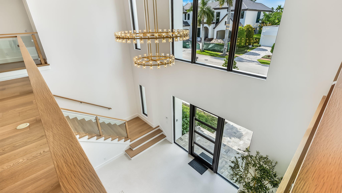
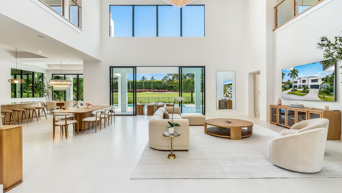
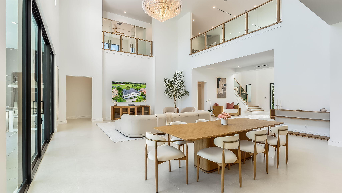
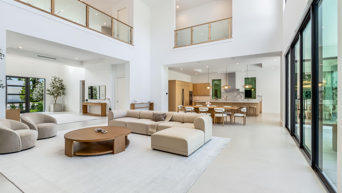
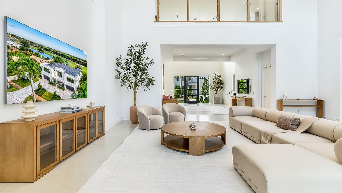
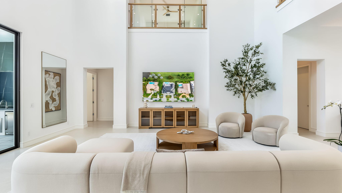
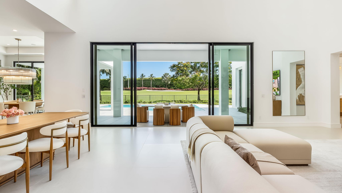
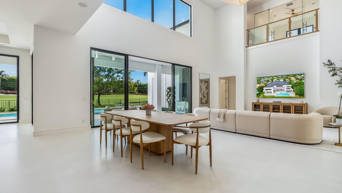
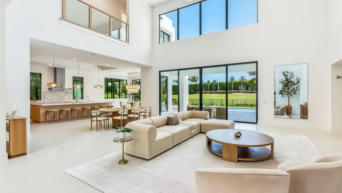
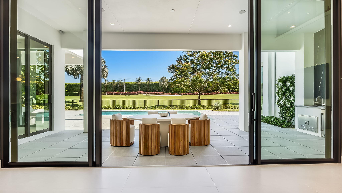
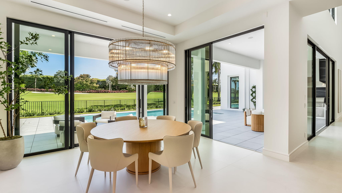
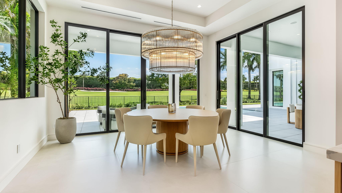
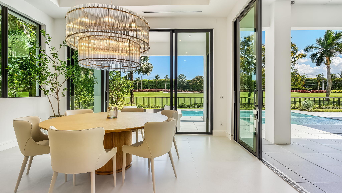
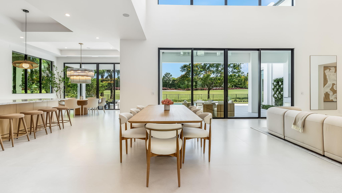
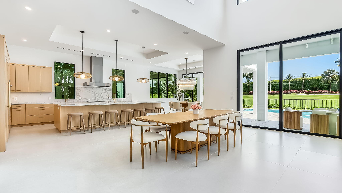
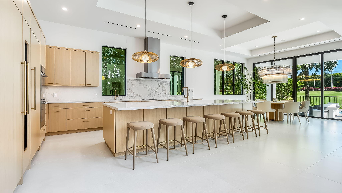
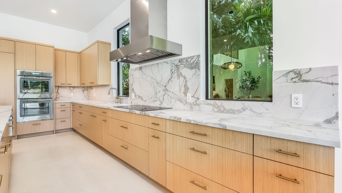
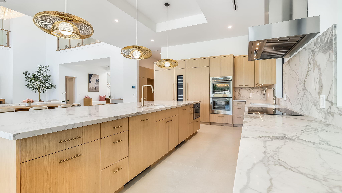
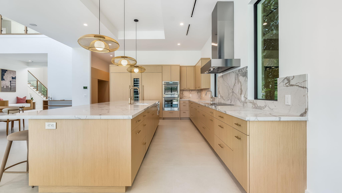
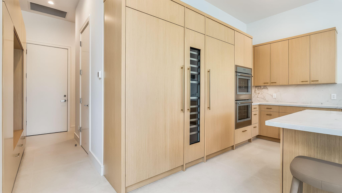
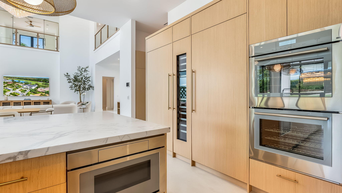
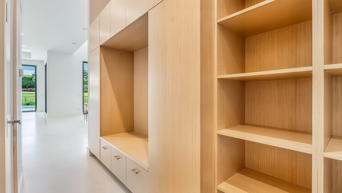
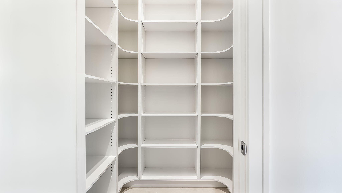
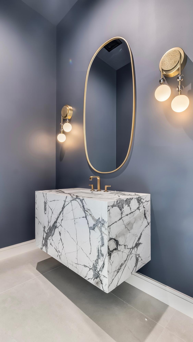
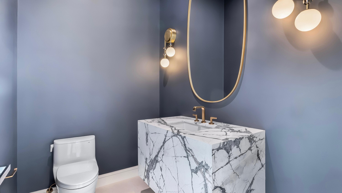
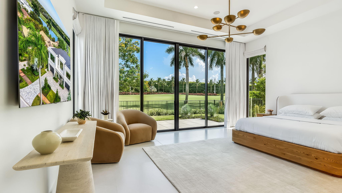
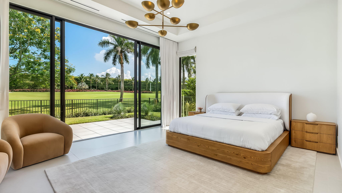
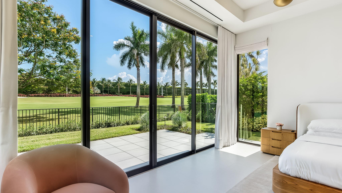
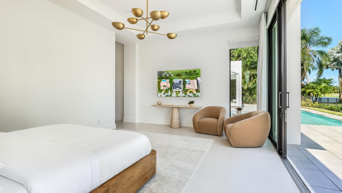
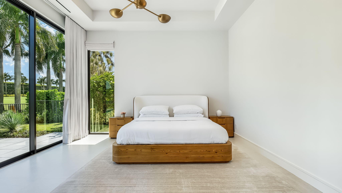
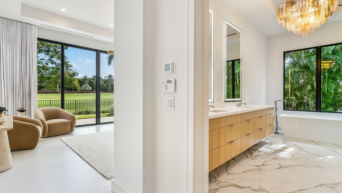

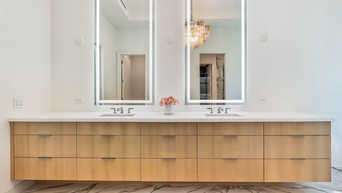
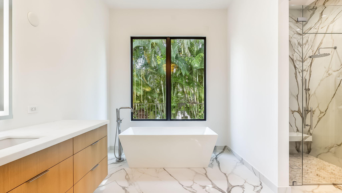
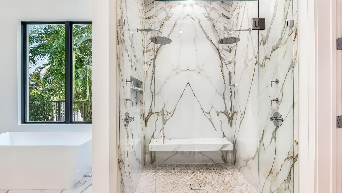
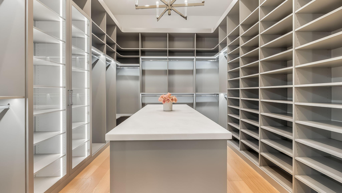
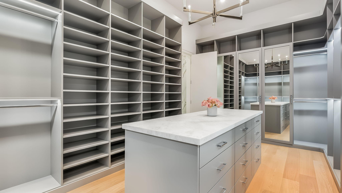
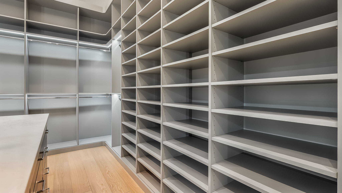
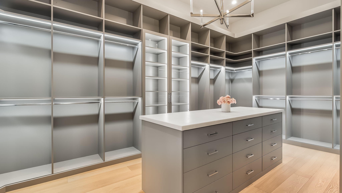
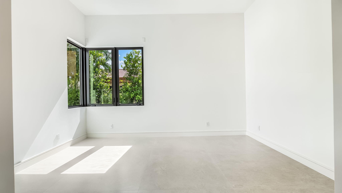
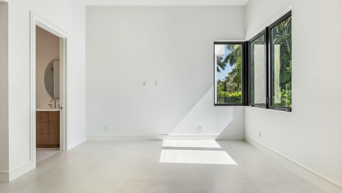
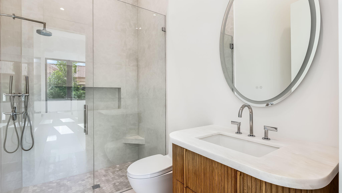
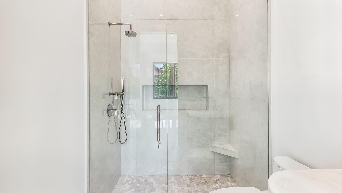
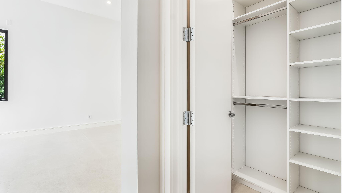
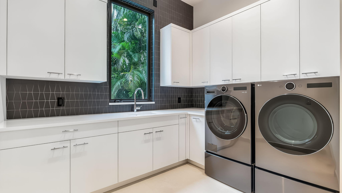
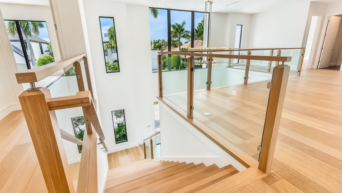
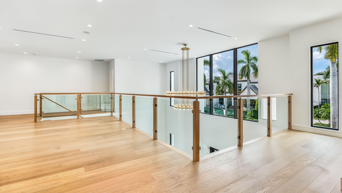
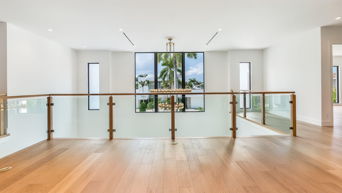
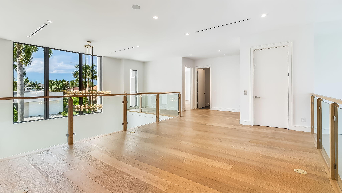
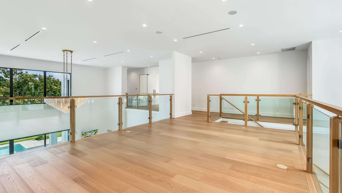
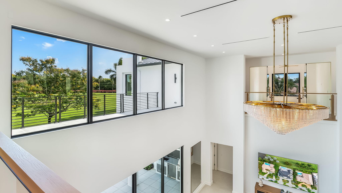
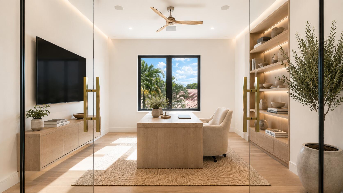
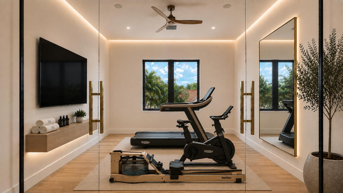
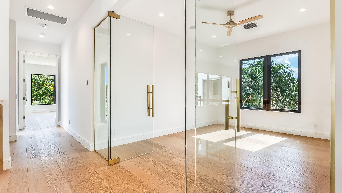
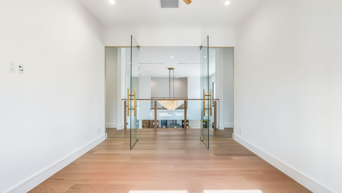
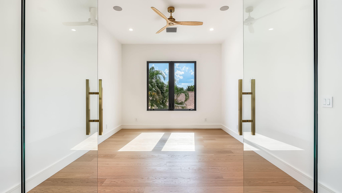
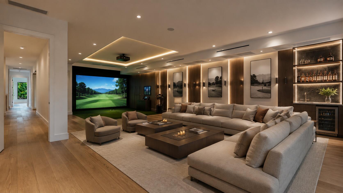
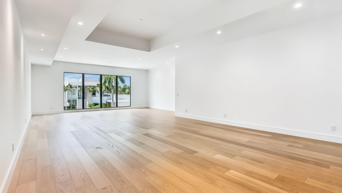
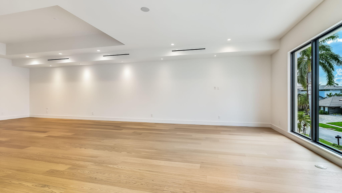
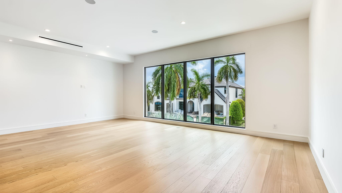
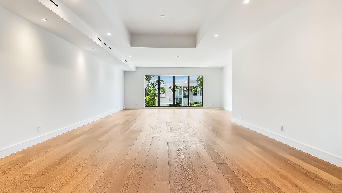
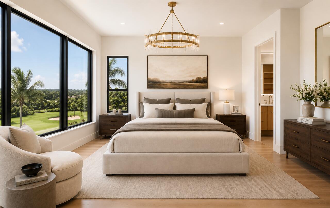
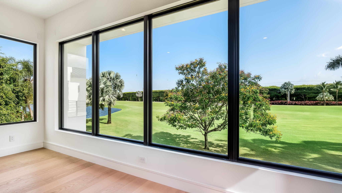
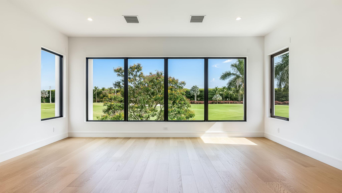
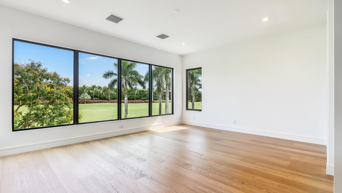
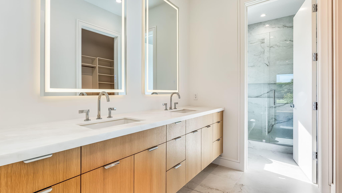
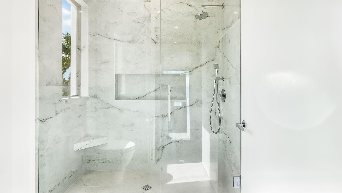
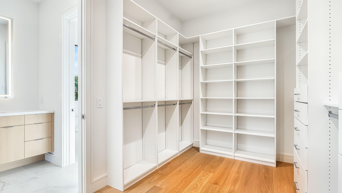
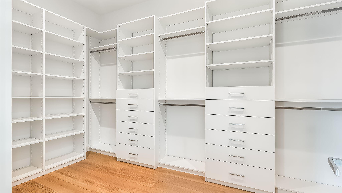
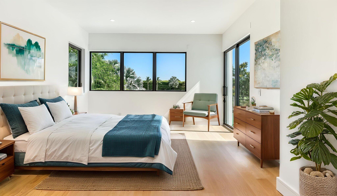
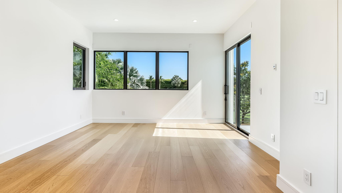
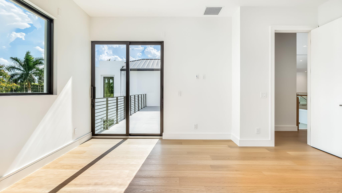
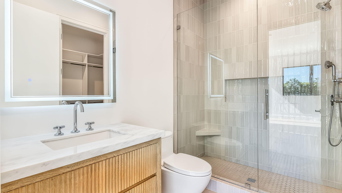
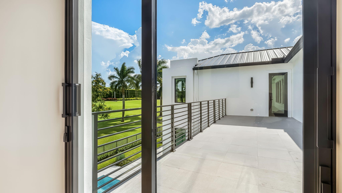
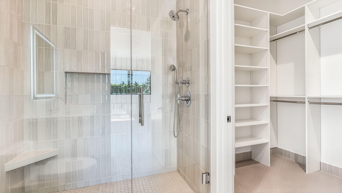
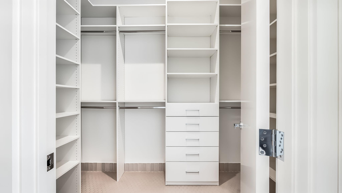
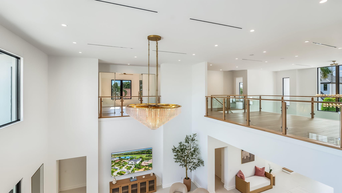
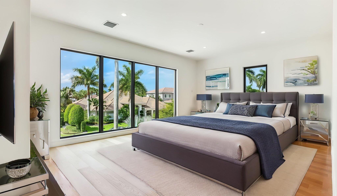
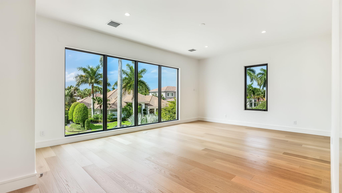
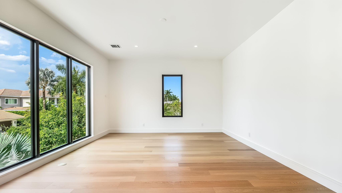
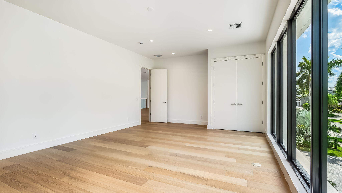
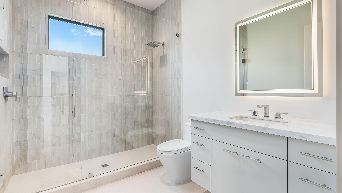
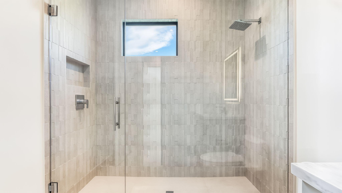
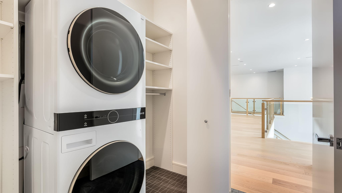
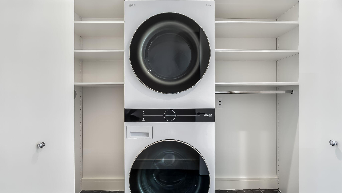
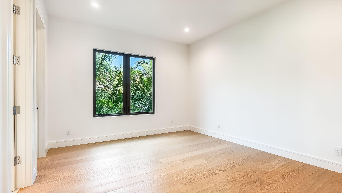
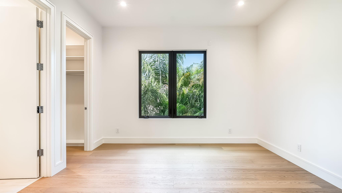
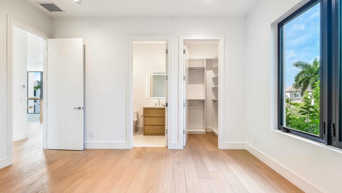
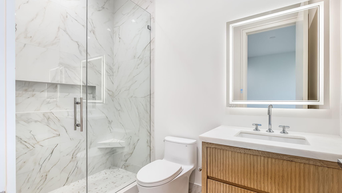
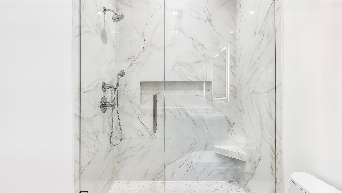
Gorgeous NEW CONSTRUCTION in prestigious St. Andrews Country Club! Perfectly positioned on an expansive golf fairway, this south-facing, newly furnished residence is bathed in natural light and showcases beautiful golf course views. Spanning 7,616 square feet of living space, this exceptional home features 6 bedrooms, 6 full and 2 half baths, a spacious Club Room, glass-enclosed office or gym, and a 4-car garage. Exquisite finishes throughout include warm natural woods, elegant stone, soft-toned porcelain tile, designer lighting and chandeliers, creating a sophisticated yet serene atmosphere. The main living spaces are beautifully appointed with Restoration Hardware furnishings in a refined, neutral palette, complementing the home's timeless finishes and light-filled interiors. The luxurious primary suite features high-end custom motorized drapery, and the home has been thoughtfully pre-wired and set up for motorized drapery throughout, allowing automated window treatments to be seamlessly added to additional rooms. In addition to the primary suite, a second ensuite bedroom is conveniently located on the main level. Upstairs are four additional bedrooms, including two impressive VIP suites with spectacular golf course views, generous walk-in closets, and beautifully appointed ensuite baths. The oversized Club Room is specifically set up to accommodate both a generous home movie theater and a golf simulator, while still offering ample space for a bar, game area, and additional entertaining. A separate glass-enclosed room provides the perfect setting for a private office, fitness studio, or gym. For added convenience, there are laundry rooms on both the main and upper levels. Designed equally for indoor and outdoor entertaining, the exterior features a stunning Summer Kitchen with a dramatic feature wall, along with multiple areas for dining, lounging, and entertaining. The resort-style pool and spa feature a salt chlorination system, cascading jets, and a bubbler. An outdoor shower and beautifully finished cabana bath complete the outdoor living experience. Additional highlights include abundant storage, custom cabinetry at the garage entry, a spacious kitchen pantry, elevator, and whole-house generator. With its picturesque golf course setting, exceptional finishes, designer furnishings, abundant natural light, and sophisticated indoor-outdoor living, this brand-new St. Andrews Country Club residence is truly a jewel and an exceptional opportunity. Mandatory membership community.
Amenities
- Basketball Court
- Clubhouse
- Controlled Access
- Elevators
- Fitness Center
- Golf Course
- Private Membership
- Pool
- Putting Greens
- Guard
- Spa Hot Tub
- Security
- Tennis Courts
Exterior Features
- Waterfront No
- Parking Spaces 4
- Pool Yes
- Parking Description Attached, Driveway, Garage, Two Or More Spaces, Garage Door Opener
- Exterior Features Balcony, Outdoor Shower, Patio
Interior Features
- Adjusted Sqft 8,905Sq.Ft
- Interior Features Bedroom On Main Level, Bathtub, Dual Sinks, Entrance Foyer, High Ceilings, Kitchen Island, Main Level Primary, Shower Only, Walk In Closets, Elevator, Pantry
- Sqft 8,905Sq.Ft
Property Features
- Aprox. Lot Size 14,030
- Furnished Info Yes
- Lot Description Less Than One Acre, Quarter To Half Acre Lot, Buyer Approval Required, On Golf Course
- Short Sale Regular Sale
- HOA Fees $684
- Subdivision Complex
- Subdivision Info St Andrews Country Club 2
- Tax Amount $15,543
- Tax Year 2025
17903 Foxborough
Boca Raton, FL 33496Similar Properties ForSale
The multiple listing information is provided by the Miami Association of Realtors® from a copyrighted compilation of listings. The compilation of listings and each individual listing are ©2023-present Miami Association of Realtors®. All Rights Reserved. The information provided is for consumers' personal, noncommercial use and may not be used for any purpose other than to identify prospective properties consumers may be interested in purchasing. All properties are subject to prior sale or withdrawal. All information provided is deemed reliable but is not guaranteed accurate, and should be independently verified. Listing courtesy of: Lang Realty/ BR. tel: (561) 998-0100
Real Estate IDX Powered by: TREMGROUP